Sky Habitat’s Iconic Architecture
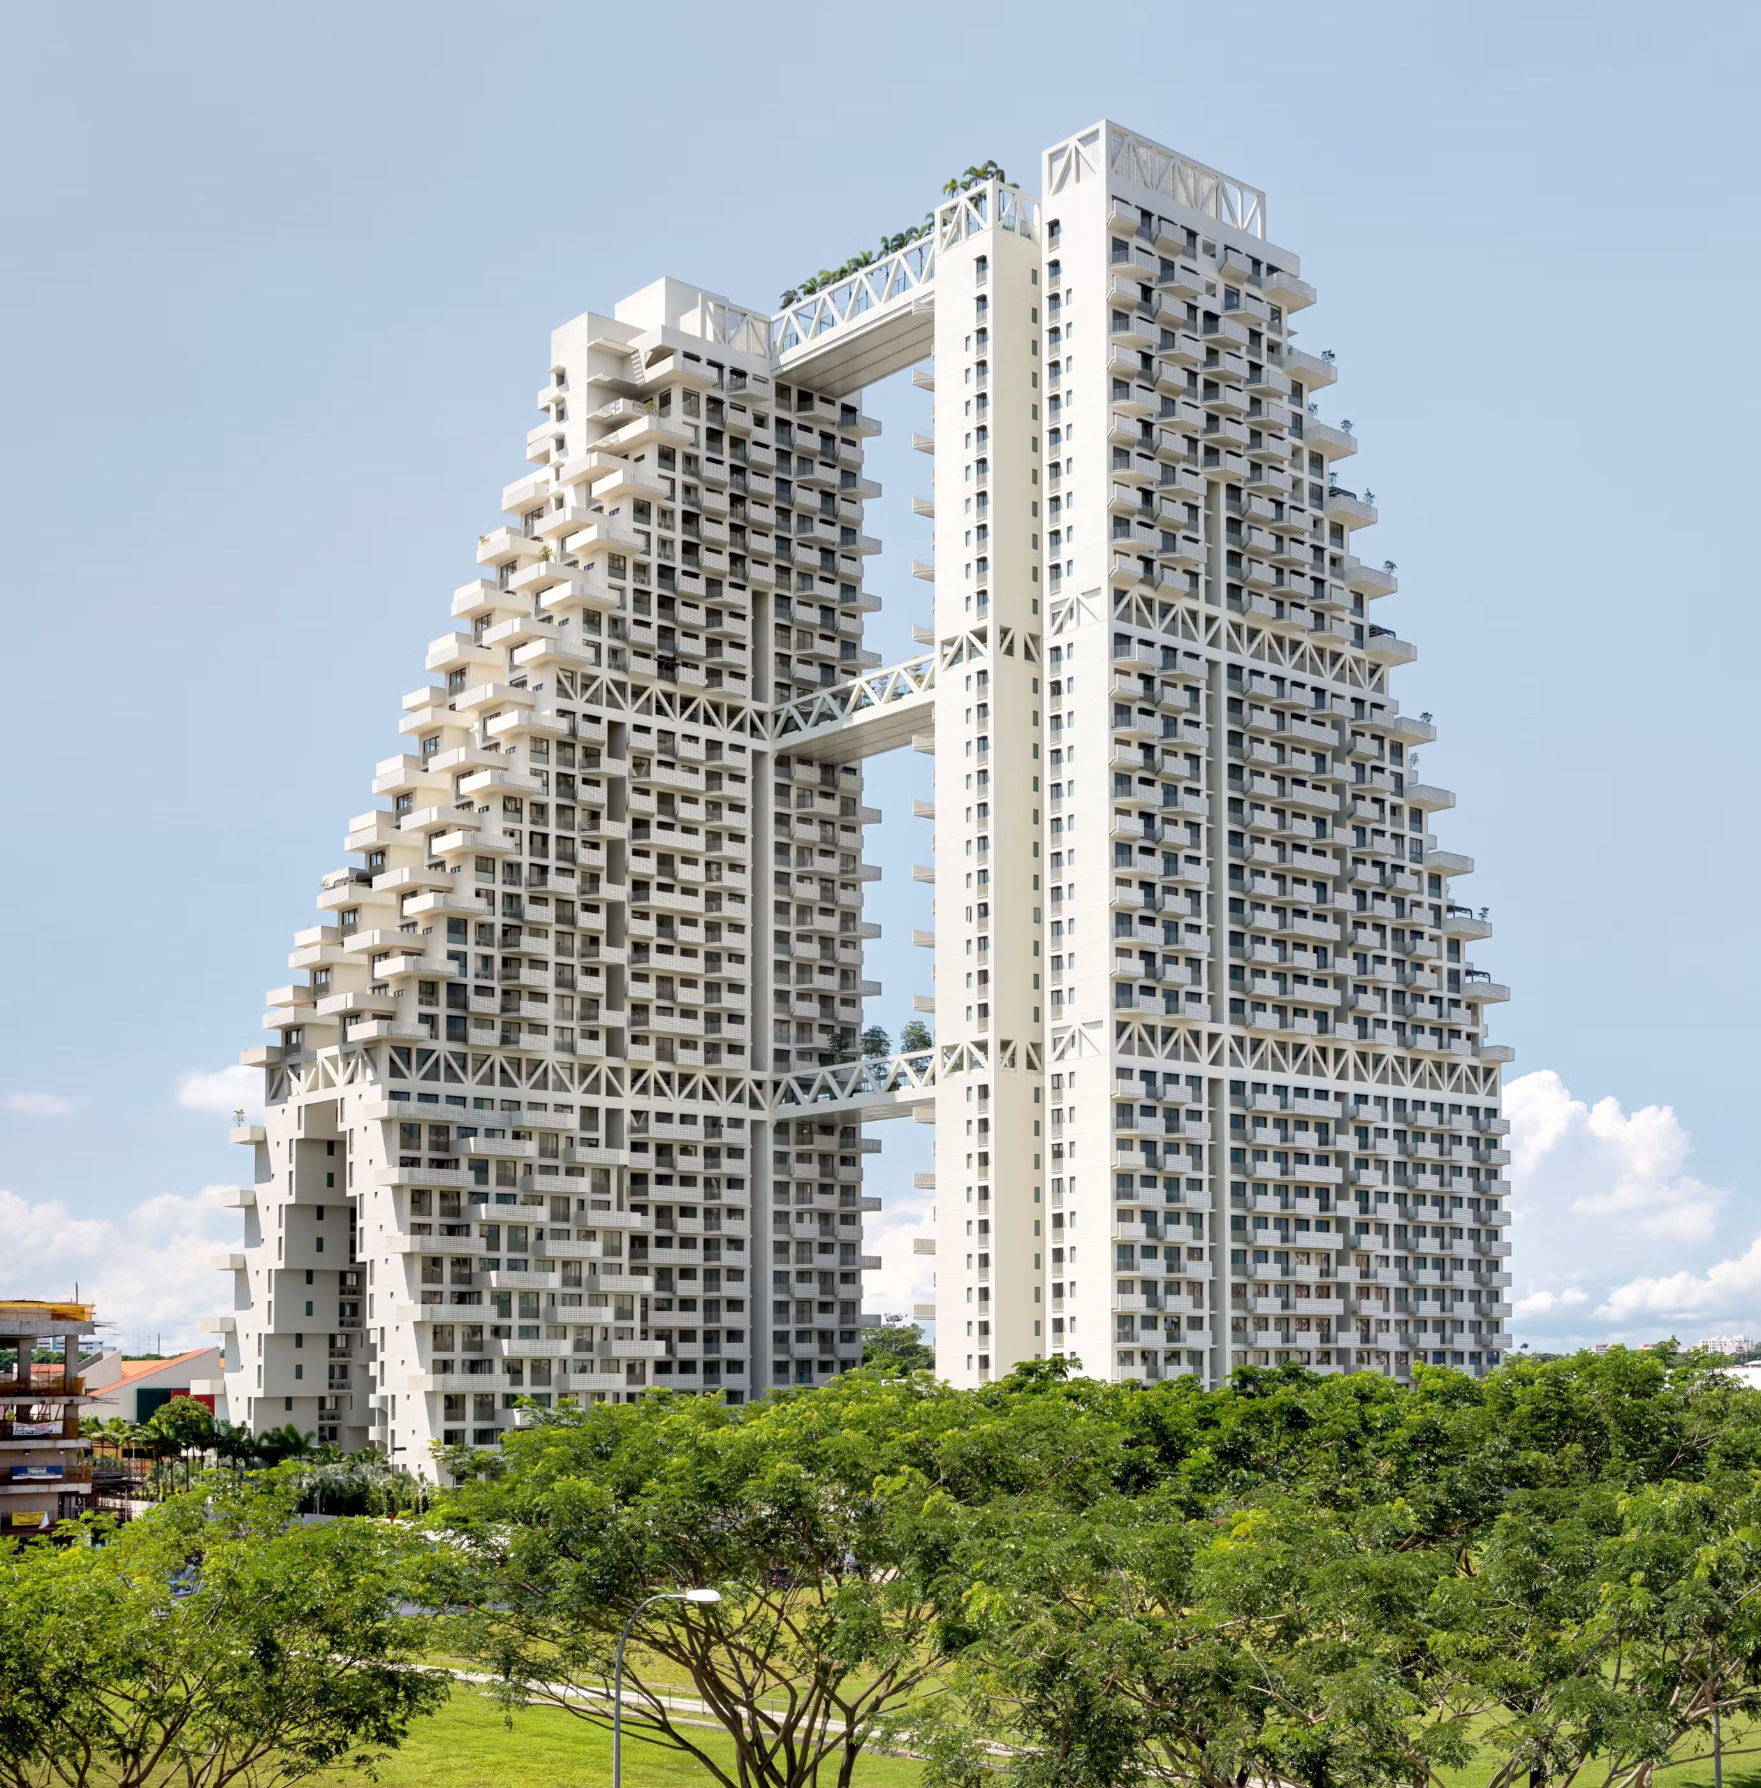
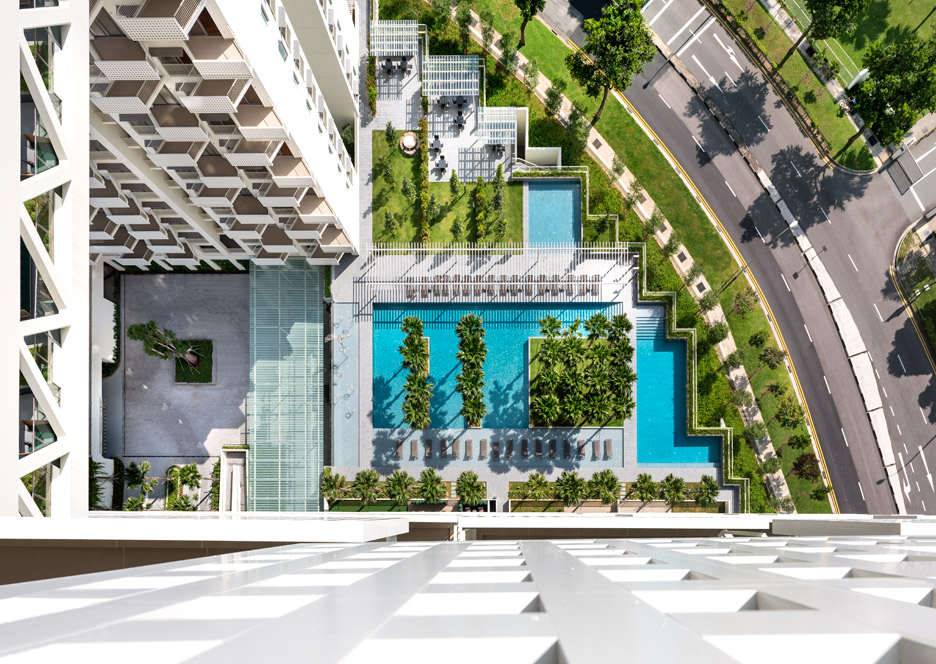
Designed by renowned architect Moshe Safdie, Sky Habitat in Bishan, Singapore, redefines high-density urban living. Completed in 2015, the development features two 38-story stepped towers interconnected by three aerial sky bridges. By replacing monolithic block housing with a cascading matrix of homes, the project merges private terraces with communal green spaces, creating a village-like atmosphere in the air.
The Design Approach: Reinventing Vertical Living
At the core of Sky Habitat’s design is a profound critique of the conventional high-rise residential tower. Traditional urban development frequently isolates residents, stacking units vertically with minimal interaction and limited access to nature. Inspired by his seminal 1967 project in Montreal (Habitat 67), architect Moshe Safdie sought to break down this monumental scale, creating a more porous and integrated community matrix.
The fundamental design philosophy is grounded in creating a sense of individuality and community. Safdie utilized the metaphor of a tree, which has evolved to maximize surface area for light and air to each leaf. This translates into a highly porous “stepped” architecture. Rather than utilizing a solid rectangular footprint, the structure is shaped like an inverted pyramid or step-pyramid. This staggering allows sunlight and natural breezes to permeate the site far more effectively than standard high-density blocks.
Furthermore, the design approach tackles one of the major challenges of tropical architecture: overheating and stagnant air. By providing multiple orientations for the units, the development facilitates cross-ventilation, allowing cool winds to flow naturally through the apartments. This reliance on natural air circulation mitigates the reliance on mechanical air conditioning, making the building inherently more sustainable.
Iconic Architecture: The Stepped Matrix
The most striking visual element of Sky Habitat is its dramatic, terraced geometry. The two 38-story towers are staggered, resulting in a cascade of private and public terraces rather than a flat, unyielding vertical facade. This form recalls the community texture of ancient hillside developments, where structures organically follow the natural topography, affording each home a unique, unobstructed view.
This stepping geometry ensures that the residences are not uniform in their exposure. Because the apartments shift left and right as they ascend, every unit benefits from varied sunlight exposure and dynamic views of the surrounding Bishan neighborhood and the lush greenery of the nearby Bishan-Ang Mo Kio Park. This fractalization of the building mass breaks down the optical scale of the development, making the massive 509-unit complex feel more approachable and integrated into the urban fabric.
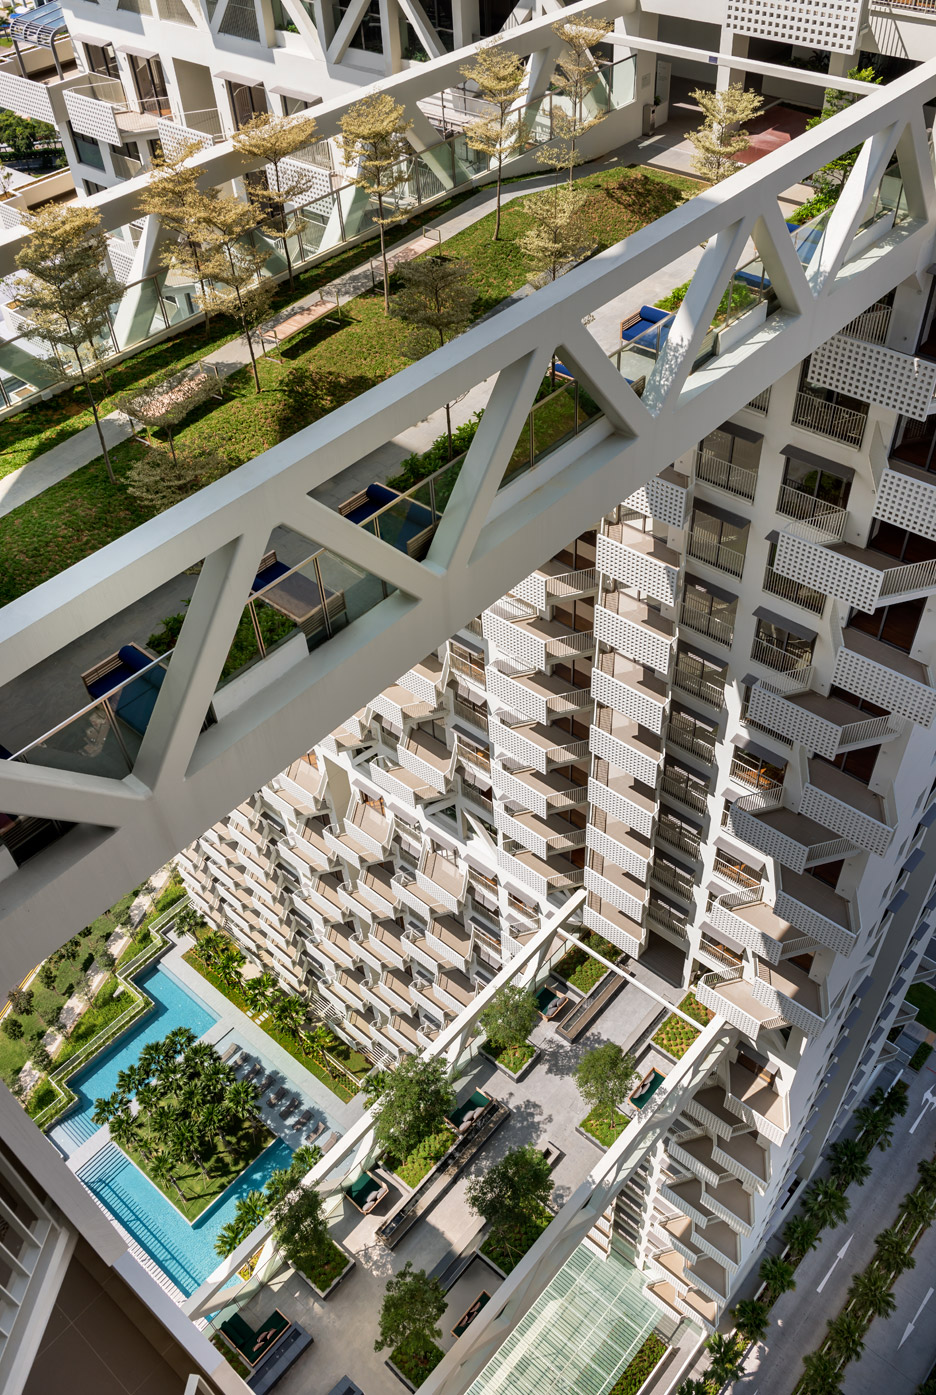
The architecture also incorporates generous, double-height balconies. As units shift, the balconies of adjacent levels are offset, giving homeowners expansive, open-air terrace spaces rather than cramped ledges. This design choice effectively blurs the boundary between the interior and exterior, bringing landscape elements directly into the home.
Unique Features and Spatial Interconnection
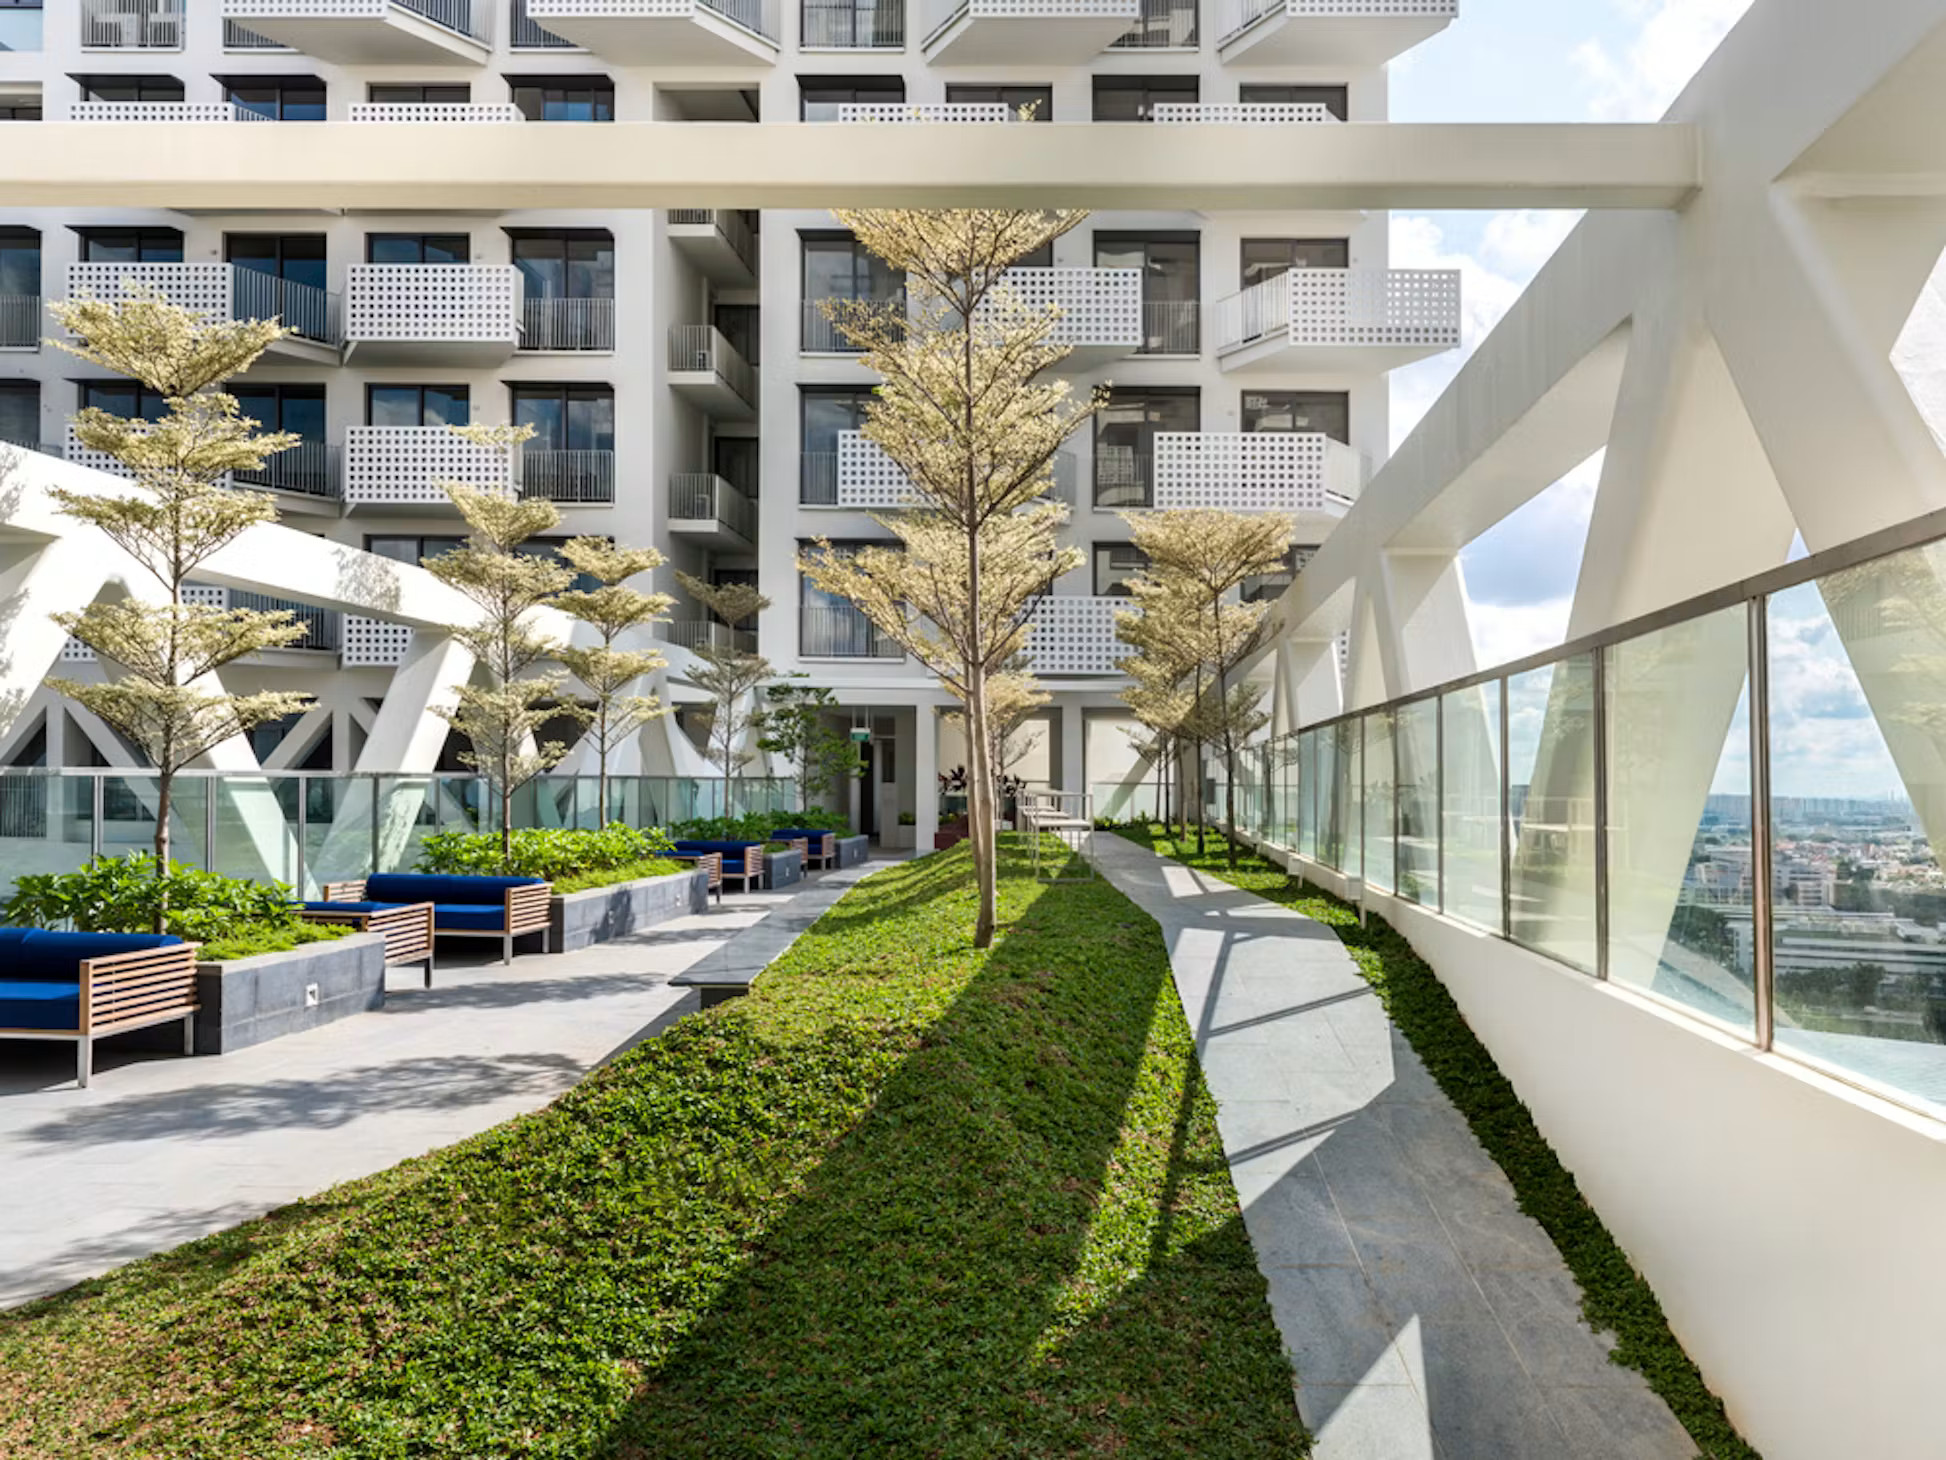
Sky Habitat distinguishes itself through its network of communal spaces and iconic sky bridges. The two towers are not merely placed side by side; they are physically intertwined by three bridging sky gardens located on the ground, 14th, and 26th floors.
These sky bridges act as active communal arteries rather than simple structural connections. They house a wide array of recreational amenities, including a gymnasium, fitness zones, karaoke rooms, movie screening rooms, reading lounges, and children’s play areas. These elevated social spaces foster interaction among neighbors, successfully cultivating a vertical village or tight-knit neighborhood dynamic.
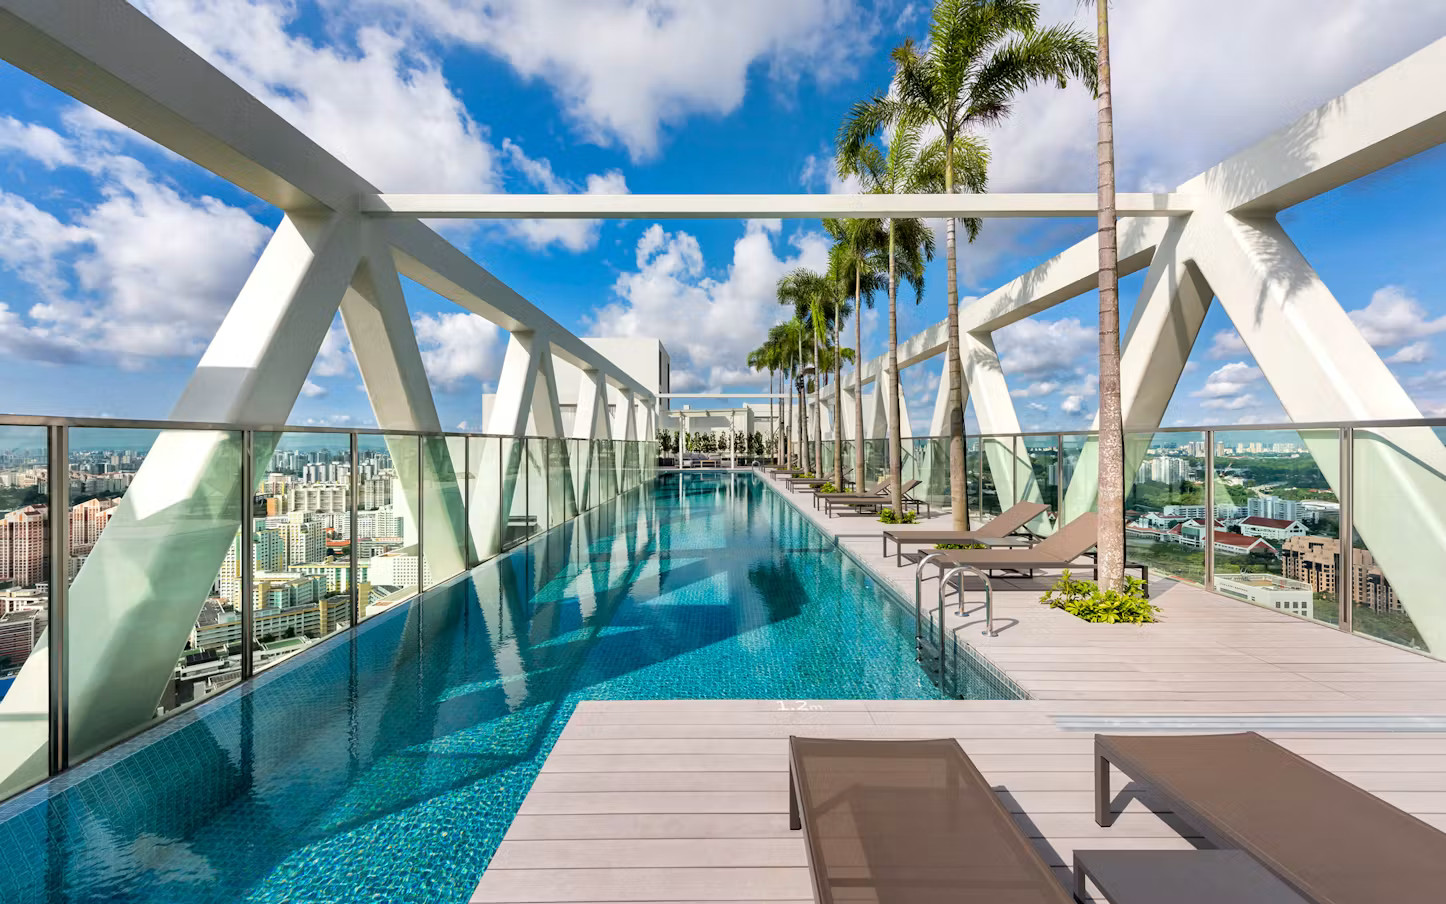
Crowning the development on the roof of the upper sky bridge is the iconic 40-meter infinity lap pool. Positioned high above the city, the rooftop pool and terrace provide sweeping, panoramic views of the Singapore skyline. At ground level, the complex further enhances the resident experience with lush water gardens, leisure pools, tennis courts, and meandering garden walkways that weave through the development.
Another unique feature is how the balcony and facade system operates. In units where terraces are absent, the design features Juliet-style railings, allowing residents to fully open their windows to the outdoors. This flexibility promotes continuous airflow and maximizes thermal comfort without compromising safety.
Environmental Integration and Sustainability
In Singapore’s tropical climate, sustainable design is not a luxury, but a necessity. Sky Habitat integrates passive cooling strategies into its iconic architecture. The stepped formation creates shade for the levels beneath, reducing the thermal load on the building. Additionally, the extensive use of rooftop vegetation and planted terraces absorbs solar radiation and minimizes the urban heat island effect.
The careful positioning of the twin towers optimizes solar orientation, shielding the interior from harsh glare while ensuring daylight fills the living spaces. The integration of “skyrise greenery” through private gardens and common sky terraces creates a calming oasis within the urban jungle, directly contributing to the psychological well-being of the residents.
Significance in Modern Urban Development
Sky Habitat stands as a groundbreaking case study in high-density residential design. Safdie Architects, working alongside local architects DCA Architects, challenged the paradigm of the standard glass-and-steel high-rise. They proved that high-density living doesn’t necessitate sacrificing community or a connection to nature.
By adopting a terraced, modular matrix, the development offers a model for future vertical expansion in land-scarce cities. It prioritises porosity, cross-ventilation, and shared amenities, ensuring that vertical communities remain socially vibrant and environmentally responsive.
Sky Habitat currently stands as a distinctive landmark within a HDB heartland, showcasing how visionary architectural approaches can elevate the quality of everyday urban life.

